
BEDS6
BATHS5 full 1 partial
SQUARE FEET6,768
MLS#3214408
STATUSActive
PROPERTY TYPEResidential - Single Family
SUBDIVISIONWesthaven Sec 7
Property Description
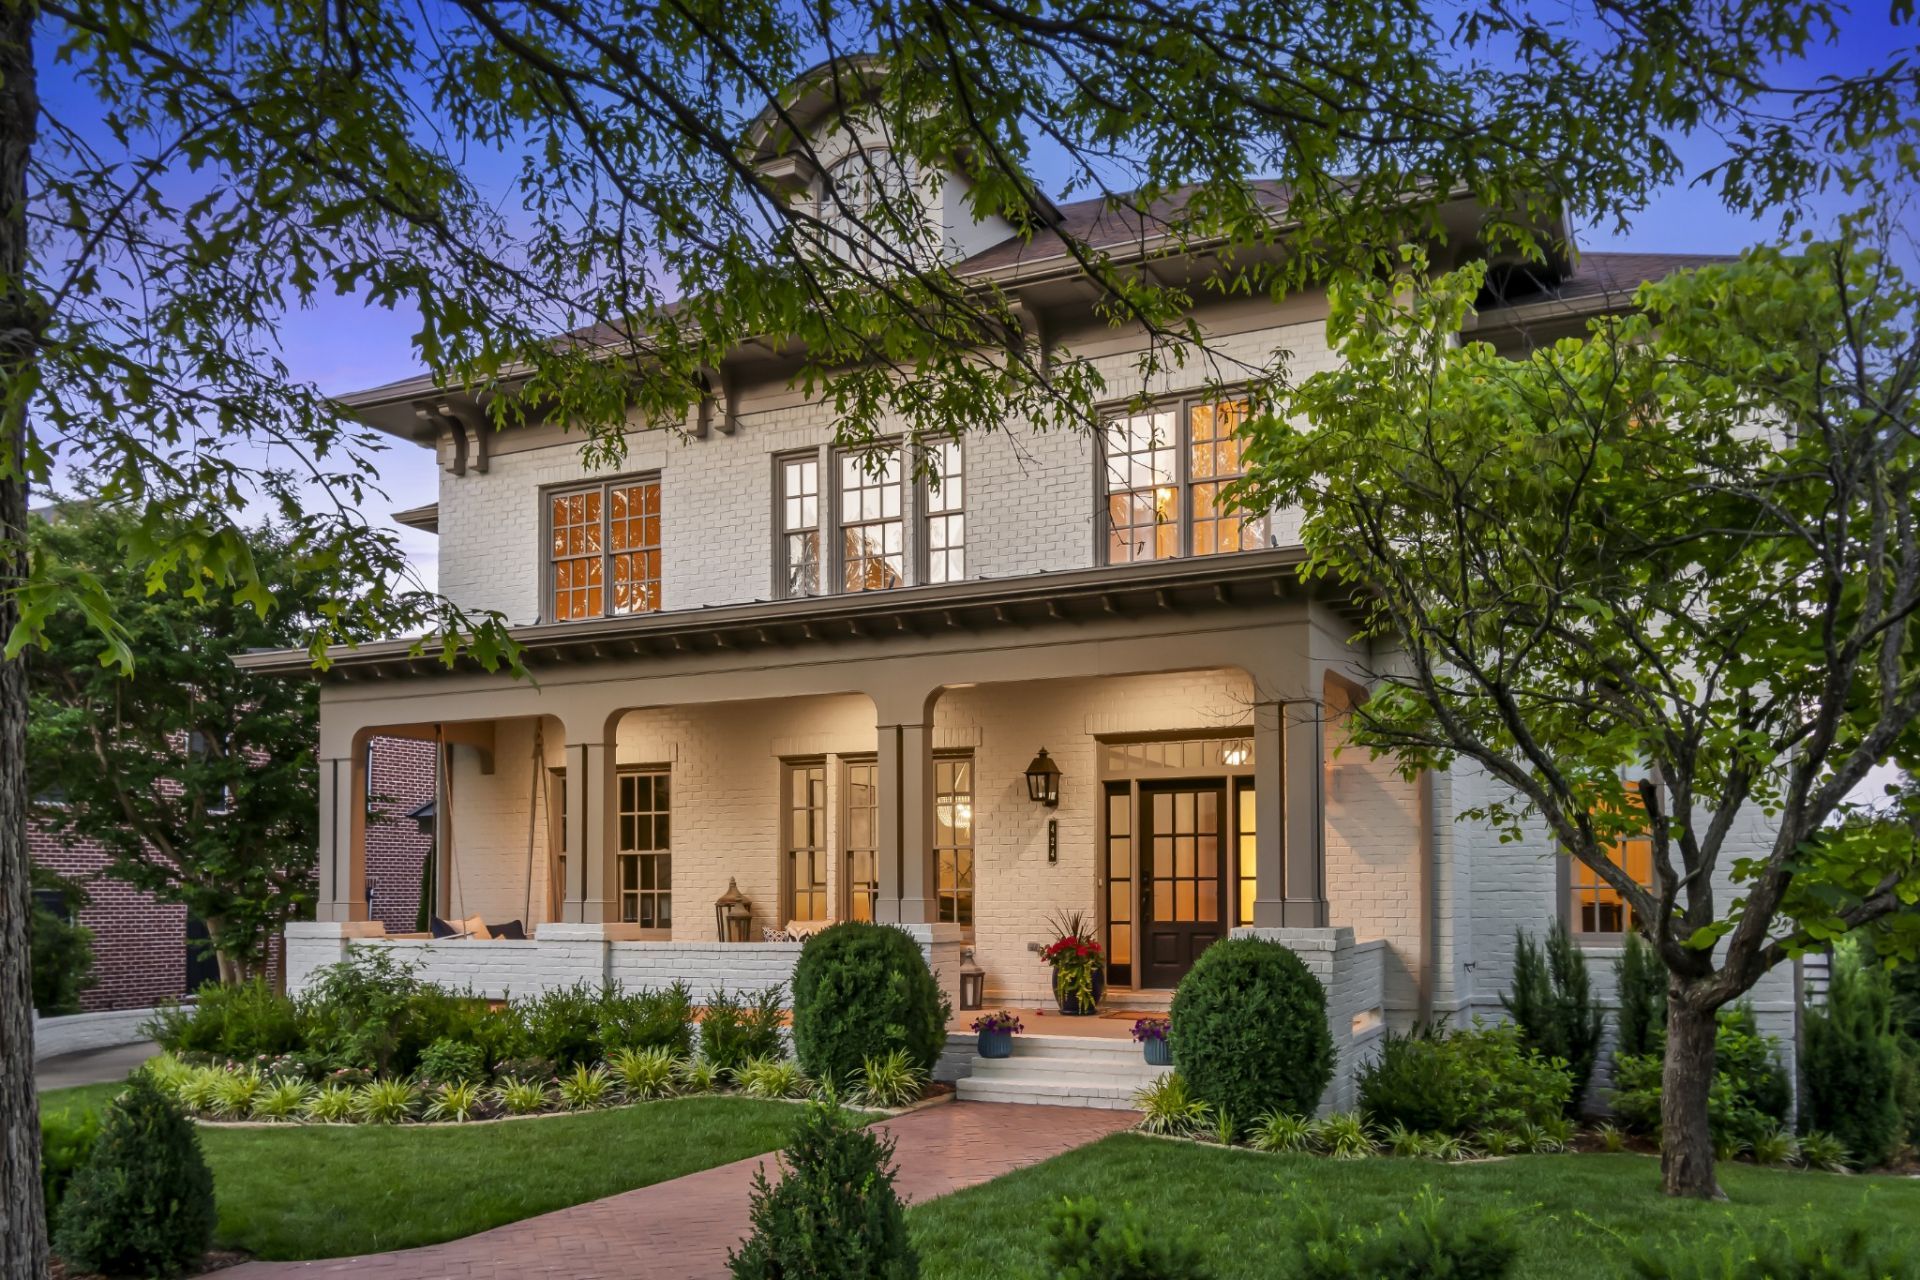
This Westhaven masterpiece seamlessly blends modern luxury with thoughtful updates. The remodeled primary suite offers a spa-like retreat with a soaking tub, custom cabinetry, and a stunning shower. The kitchen is beautiful with quartz countertops, custom cabinetry, a striking hood, and elegant lighting. The finished lower level expands your living space, leading to upper and lower patios, two outdoor fireplaces, a heated pool, and lush landscaping-an entertainer's dream. In addition to the home gym on the lower level, there is a second washer/dryer room, an extra large finished storage room, half bath, kitchenette with bar and large private 6th bedroom suite with a huge closet. Additional enhancements include a refreshed main floor powder room, a revamped Jack & Jill bath upstairs, and a recently added full bath and walk-in closet on the upper floor. The main level 3-car garage has additional space for a golf cart and an extra parking pad to the left side of the driveway. The tall garage also provides space for a car lift. Practical updates like a newer roof, upgraded HVAC, and a hot water heater ensure comfort and efficiency. Located in the coveted Westhaven community, this home offers luxury, convenience, and an unparalleled lifestyle.
Property Features
Property Type: Residential - Single Family
Basement: Finished, Full
Basement: Yes
Cooling: Central Air, Electric
Fireplaces: 4
Garage: 3
Heating: Central, Natural Gas
Lot Size: 0.30 Acres
Roof Type: Asphalt
Stories: 3.0
Taxes: $7,663
Year Built: 2007
Amenities
Ceiling Fan(s)
Central Vacuum
Entrance Foyer
Extra Closets
In-Law Floorplan
Redecorated
Walk-In Closet(s)
Wet Bar
Gas Grill
Feature Descriptions
Appliances: Double Oven, Built-In Gas Range, Dishwasher, Disposal, Ice Maker
Association Amenities: Clubhouse, Fitness Center, Golf Course, Park, Pool, Tennis Court(s)
Days on Site: 10
Exterior: Brick
Fencing: Back Yard
Fireplace: Family Room, Gas, Great Room
Flooring: Carpet, Wood, Tile
HOA Fee: 352/ Monthly
Lot Dimensions: 82 X 146
Other Equipment: Irrigation System
Parcel#: 094077B E 00700 00005077B
Parking: Garage Door Opener, Garage Faces Side
Parking Notes: Garage Door Opener, Garage Faces Side
Patio/Porch: Deck, Covered, Patio, Porch, Screened
Pool: In Ground
Sewer: Public Sewer
Swimming Pool: Yes
Utilities: Electricity Available, Natural Gas Available, Water Available
Water: Public
Room Sizes
Bedroom 1: 20x19
Bedroom 2: 12x12
Bedroom 3: 16x12
Bedroom 4: 12x11
Recreation Room: 25x19
Dining Room: 16x12
Kitchen: 14x12
Living Room: 18x16
Other Room: 12x11
Other Room 2: 20x19
Local Schools
High School: Independence High School
Middle School: Hillsboro Elementary/ Middle School
Elementary School: Pearre Creek Elementary School
Listed By / Shown By
Listed By
Agency Name: Compass RE
Agency Phone: 6154755616
Shown By
Agent Name: Denise Stinson
Agent Phone: (615) 300-6774
Agency Title: Crye-Leike Real Estate Services

Source: Nashville MLS
Estimate Your Payment
Estimated Payment
$ 8,187.77 per month $6,674.47 Principal & Interest $638.58 Property Tax $874.71 Homeowner's Insurance
424 Wild Elm St | MLS# 3214408
This single family home located at 424 Wild Elm St, Franklin, TN 37064 is currently listed for sale with an asking price of $2,999,000. This property was built in 2007 and has 6 bedrooms and 5 full and 1 partial baths with 6768 sq. ft. Wild Elm St is located in the Westhaven Sec 7 subdivision. Search Westhaven Sec 7 real estate on denisestinson.crye-leike.com today.